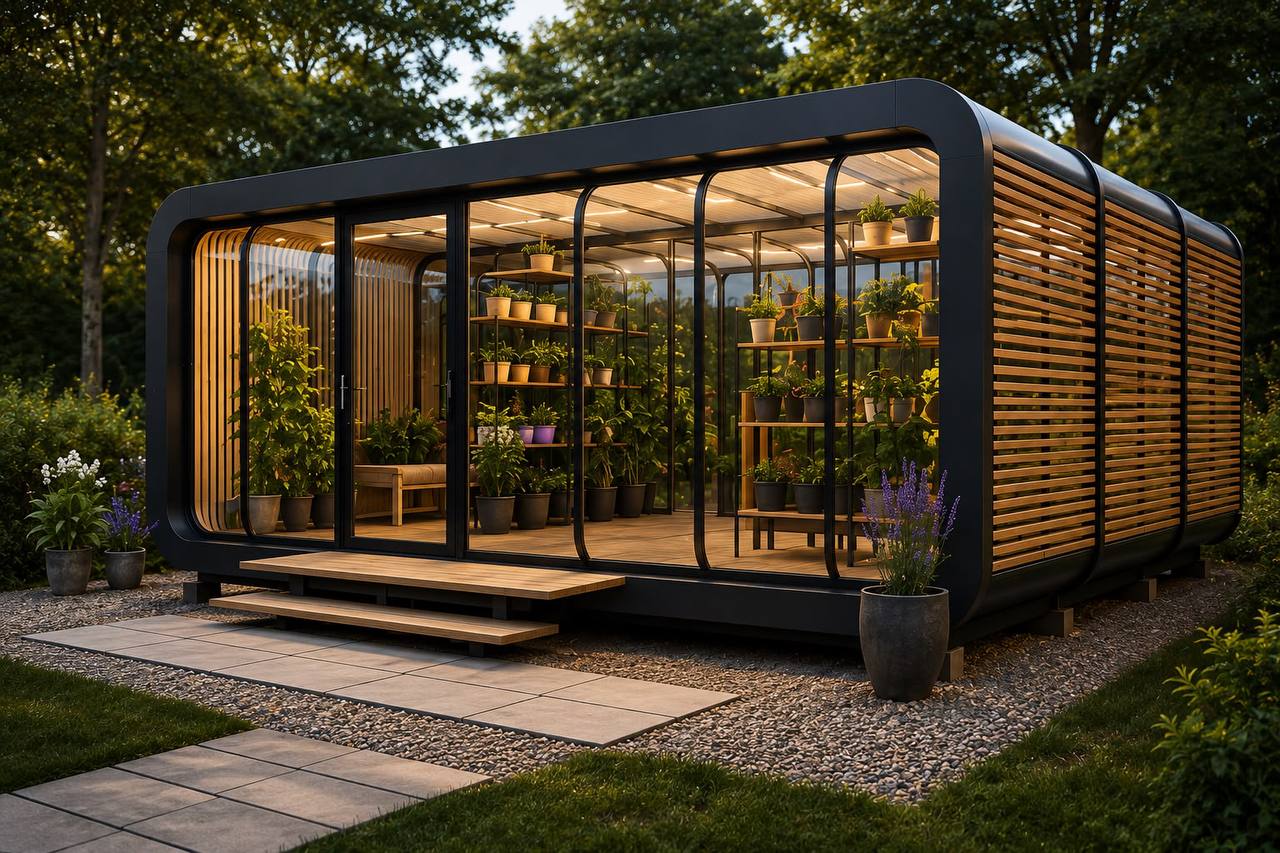
Type A
Greenhouse
Aluminium frame with twin-wall polycarbonate. UV-protected, 60 mm wall build, year-round growing.
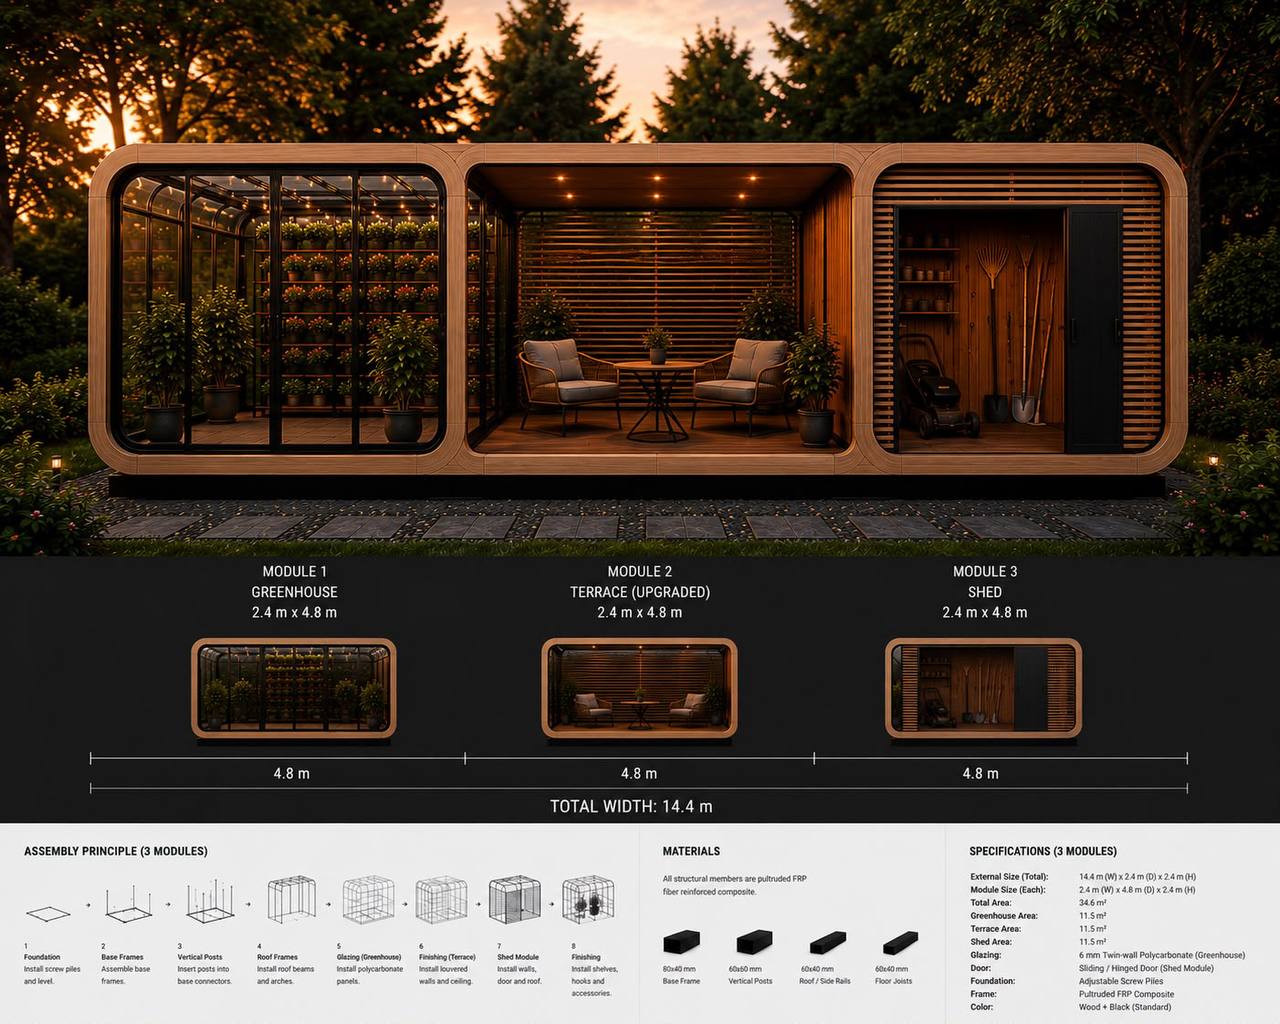
GreenPod V2 · Universal Modular Pod System
A precision-engineered pod system that becomes a greenhouse, a sauna, an office, a terrace — combine modules, swap the skin, evolve the space. No compromises on the architecture.
The System
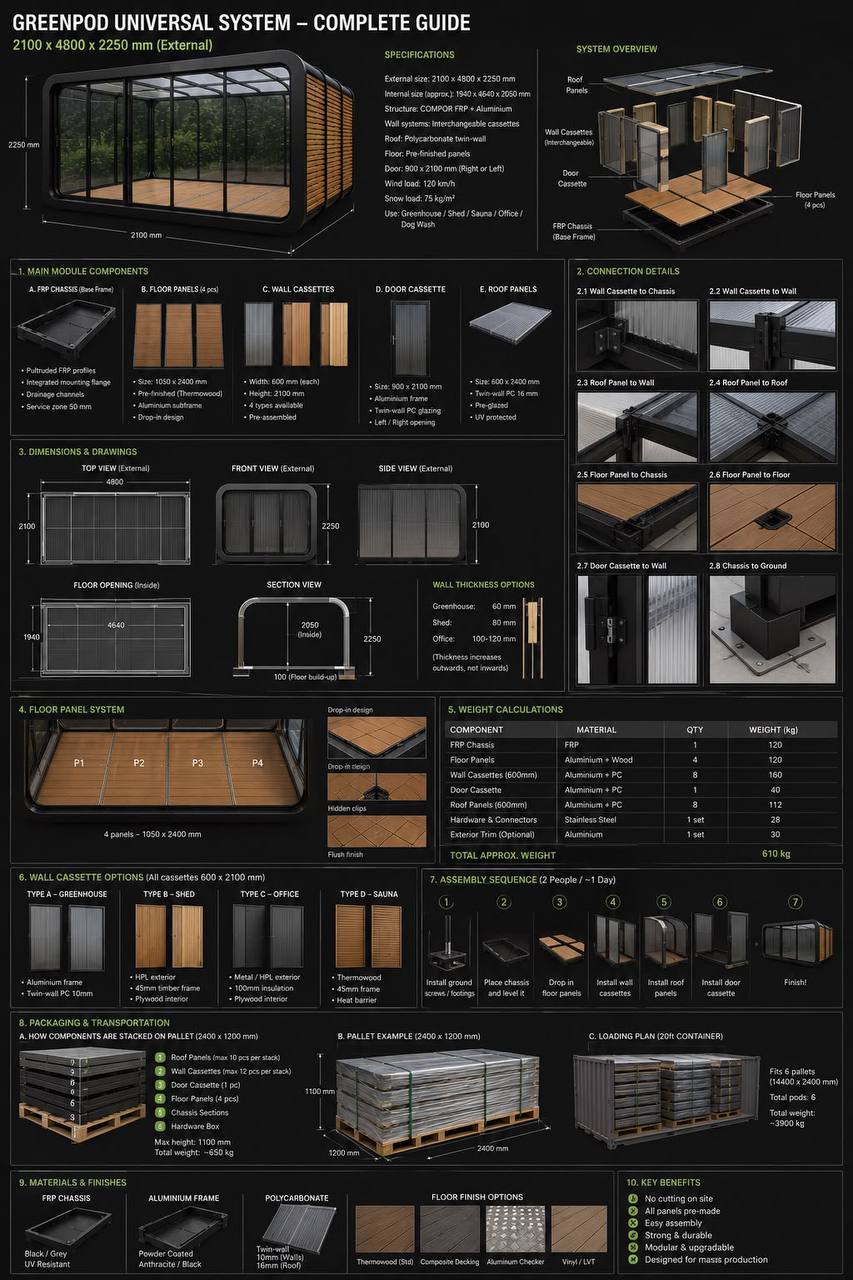
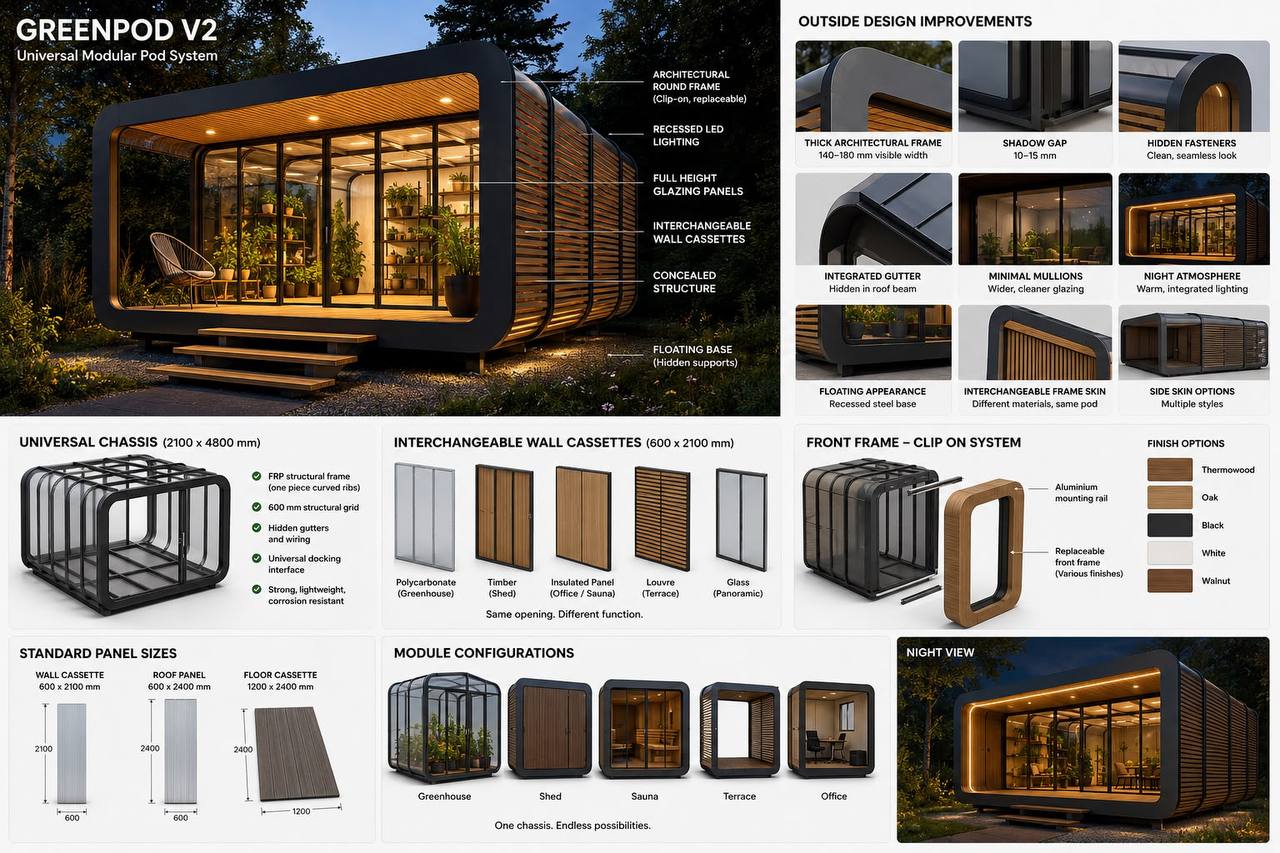
Every Eightback pod begins with the same 2100 × 4800 × 2250 mm pultruded FRP chassis — one-piece curved ribs, hidden gutters and wiring, universal docking interface. From there, wall cassettes, front frame and roof panels clip on and swap out as your needs evolve.
Clip-on and replaceable. 140–180 mm visible width, 10–15 mm shadow gap, hidden fasteners.
Minimal mullions, wider clearer glass, integrated gutters concealed inside the roof beam.
Warm integrated night atmosphere. No visible fixtures, no cable trays, no compromises.
Two people, roughly one day. Screw-pile foundation, drop-in floor, clip-on walls and roof.
Configurations
Every pod is 2.4 × 4.8 m. Line them up — the 3-module combo above is 14.4 m wide and 34.6 m² of covered space — or drop a single one in the garden. The wall cassette you choose defines what it becomes.
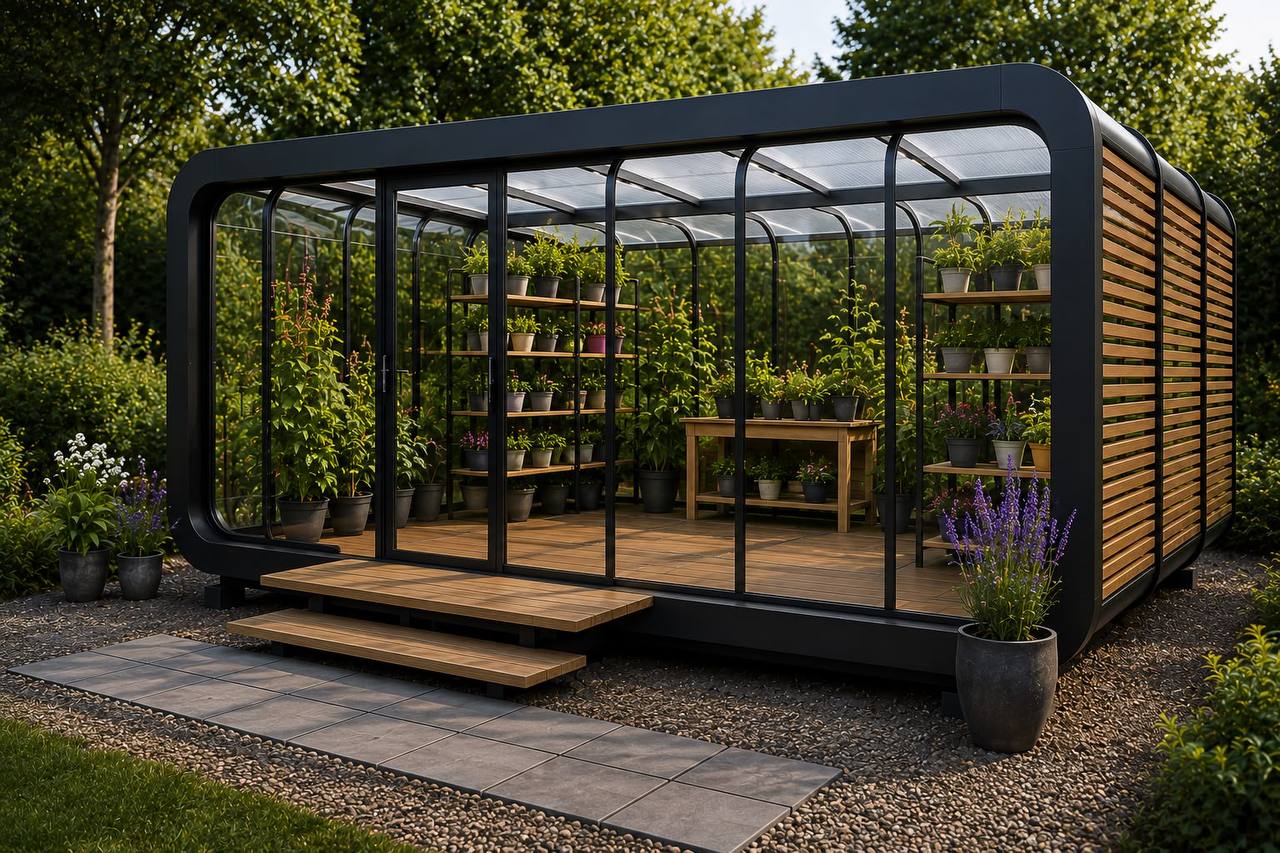
Aluminium frame with twin-wall polycarbonate. UV-protected, 60 mm wall build, year-round growing.
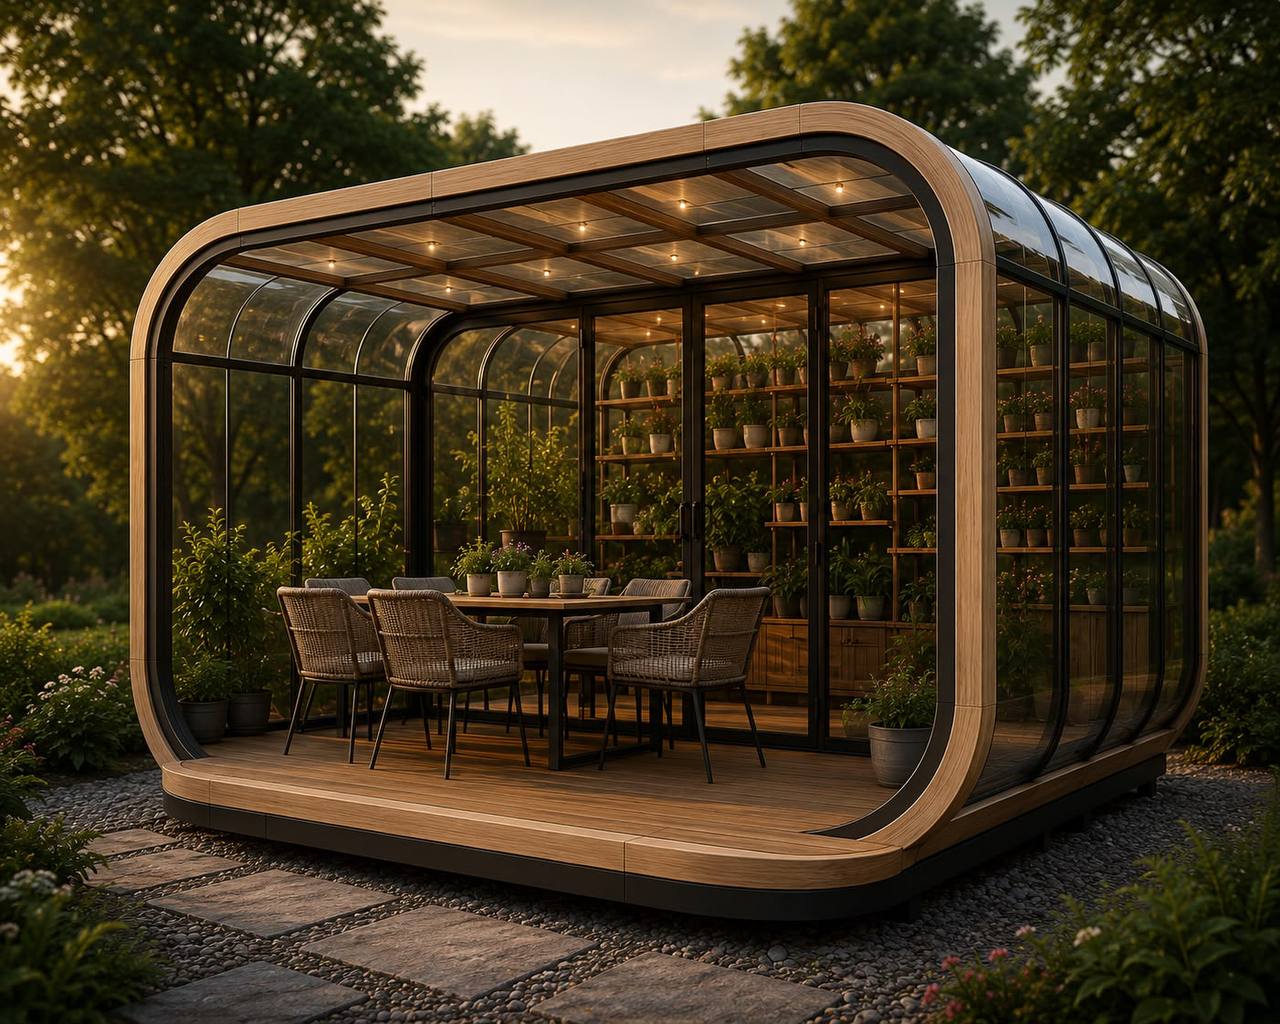
Louvre side skin, panoramic glazing, integrated lighting. Outdoor dining without the weather.
HPL exterior on a 45 mm timber frame, plywood interior. Storage that looks like architecture.
Thermowood exterior, 45 mm frame with heat barrier. A garden retreat, purpose-built.
Metal/HPL exterior, 100 mm insulation, plywood interior. A commute measured in steps.
Materials
Specification
All components are pre-made and packed onto standard 2400 × 1200 mm pallets — six complete pods fit a single 20 ft container. No cutting on site, no specialist trades. Two people assemble the shell in a day.
Contact
We're building the first Eightback pods now. If you'd like specifications, pricing, or to reserve a build slot, get in touch.